How to choose the right layout for your lounge set
You have a beautiful outdoor space and want to make the most of it. Yet choosing the right layout for a lounge set turns out to be trickier than expected. Should the sofa go against the wall or stand freely in the space? Do you go for a corner layout or an island shape? Almost everyone asks these questions, and they deserve a good answer.
The layout of your lounge set determines more than you might think. It influences how the space feels, how people use it, and whether the furniture still looks good after a few years. At Dutch Rivièra we guide customers through this process every day, from the perspective of a manufacturer that makes every piece to measure.
Start with the space, not the furniture
The first step is always to measure and understand your outdoor space. Not just the dimensions, but also the orientation, the walkways and the spots where you spend most of your time. A lounge set made to measure that looks spacious in a showroom can feel cramped in a small garden.
Conversely, a modest layout gets lost in a large garden and fails to create atmosphere. Think about where the sun is in the morning and afternoon, and where you have or want shelter.
In rooftop terrace projects, we at Dutch Rivièra often see customers reserve too little space for walkways. A practical guideline: keep at least 60 to 80 centimetres clear on each side of the lounge set for comfortable movement.
The corner layout: familiar and efficient
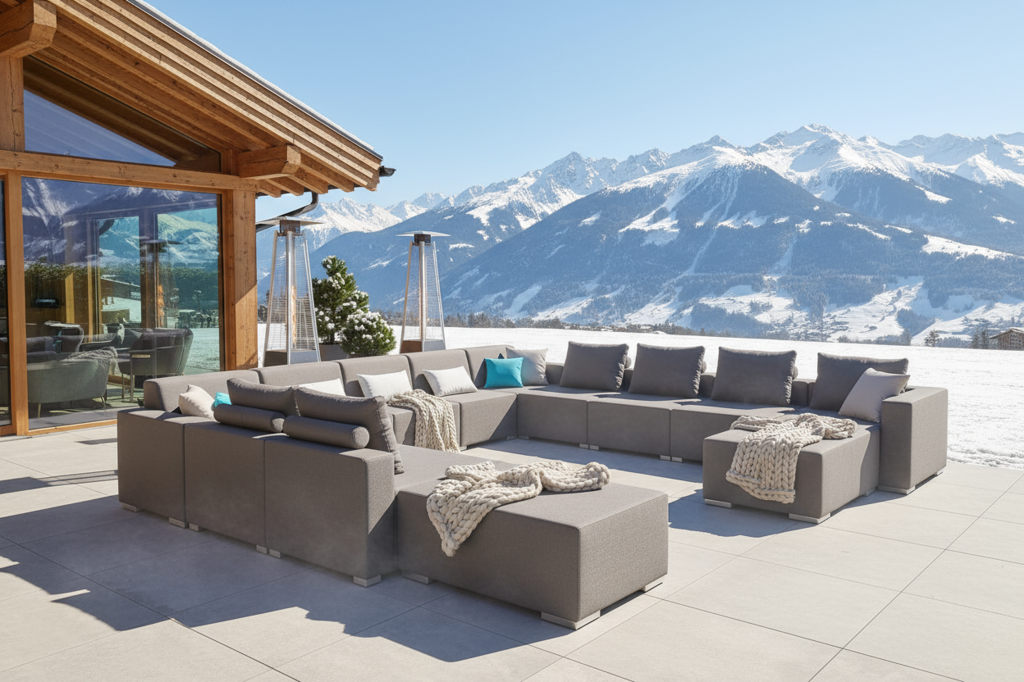
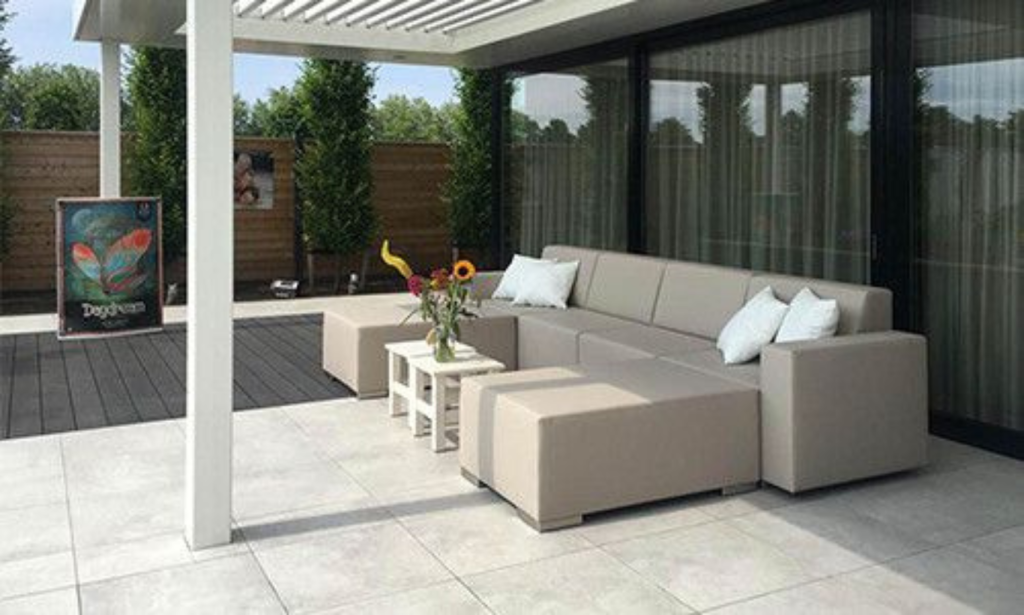
The corner layout is the most commonly chosen configuration for outdoor spaces. Two sofa elements meet at a corner, optionally supplemented with an ottoman or loose chairs. This shape suits most gardens and verandas well because it defines the space without claiming too much of it.
A corner layout works particularly well when you want to place the lounge set against a wall or boundary. The corner gives direction to the seating area and makes it easy for people to face each other. That encourages conversation and relaxation.
Pay attention to the orientation of the corner. Whether you place the corner left or right largely determines how the space looks and feels. We advise orienting the corner towards the best view or the centre of the garden.
The island layout: space and allure
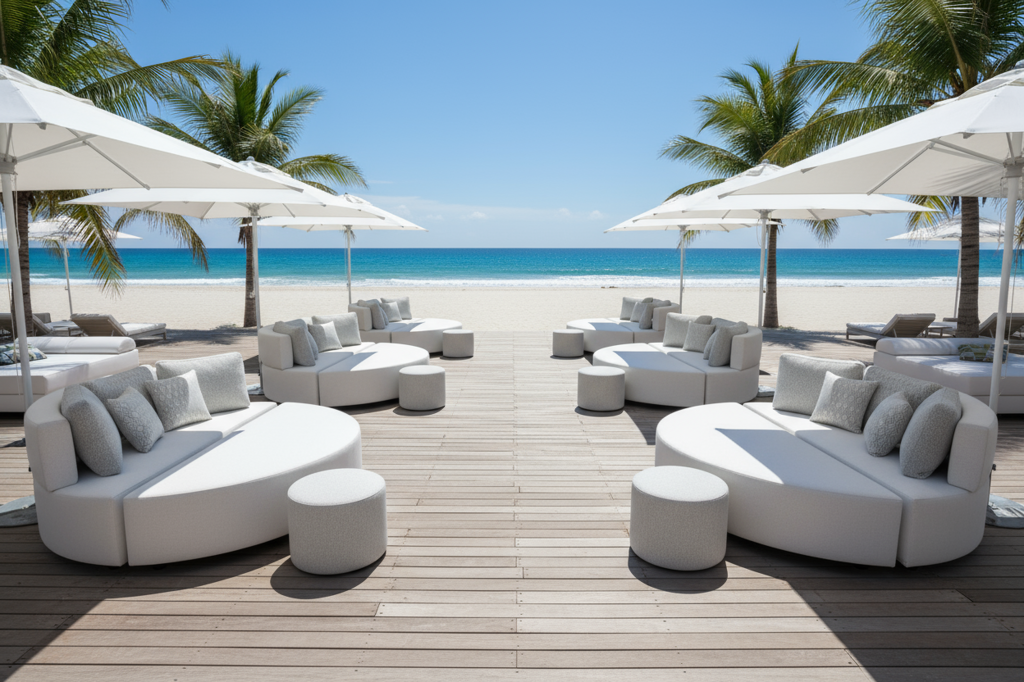
Anyone with a spacious garden, a large roof terrace or a hotel wellness terrace often considers an island layout. Here the lounge set stands freely in the space, accessible on all sides and visible from multiple angles.
An island layout radiates calm and allure. The furniture becomes an eye-catcher rather than a wall-filler. For resorts and beach clubs, this is often the preferred shape, since guests can approach and use the set from every side.
A practical point: an island layout requires walking space on all sides. The set is also more visible, so the quality of the furniture and finish stand out even more. Dutch Rivièra delivers every lounge set with a hand finish that convinces from close up and from every angle.
Modular options give you maximum freedom
Not every outdoor space fits a standard configuration. Verandas sometimes have an irregular shape; roof terraces have constraints from balustrades or technical installations. That’s exactly where a modular setup offers a solution.
With a modular lounge set, you choose loose elements that you combine and adapt to your space yourself. You add an element when the space allows, or remove one when you want more open space. That flexibility makes the system extremely well suited to spaces that serve multiple functions.
Dutch Rivièra offers the modular Luxe Loungeset for this purpose, a configurable set that lets you determine the layout yourself. Take a look at the Luxe Loungeset product page and discover which combination best suits your space.
Taking use and occupancy into account
A lounge set that looks great in photos also needs to be pleasant to use in practice. Think about how many people typically use it. A couple sitting outside in the evening has different needs than a family with children or a hotel terrace hosting twenty guests.
For two to four users, a compact corner layout or a daybed with seating elements is sufficient. If you regularly host larger groups, a more extensive configuration with multiple sofa elements and a lounge island is a logical choice.
At Dutch Rivièra we always ask about average use and peak load. That information helps determine the size of the cushions, the depth of the seat and the choice of mattress type. That way, not only the layout but the furniture itself suits your way of living.
Material and colour as part of the placement choice
The layout is never separate from the choice of material and colour scheme. Light upholstery in a sunny location reflects heat and feels more pleasant in summer. A darker colour on a shaded veranda adds warmth and depth to the space.
Dutch Rivièra works exclusively with solution-dyed fabrics for the upholstery. The colour is dyed through the fibre and doesn’t fade from sunlight or rain. That makes a deliberate colour choice worthwhile in the long run too; the colour you choose stays recognisable for years.
The frames are made of powder-coated aluminium or stainless steel. Both materials are corrosion-resistant and suitable for any outdoor climate. Powder-coated aluminium is lightweight and therefore practical when you want to regularly adjust or move the layout.